
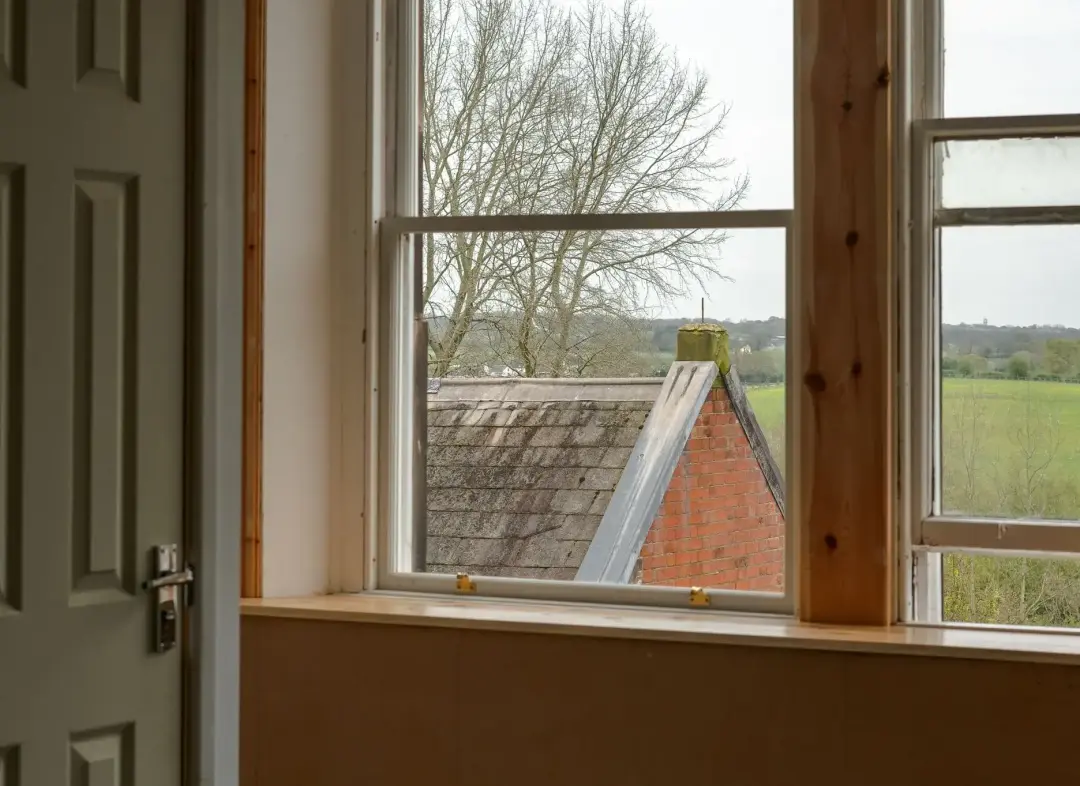
Find out when to choose bespoke windows for unusual openings. These offer customised solutions that precisely fit complex shapes, enhancing your property's style, safety, and natural light.
What Are Bespoke Windows?
Bespoke windows are made to a specific set of measurements and design requirements. They are not limited to the fixed sizes and simple shapes found in standard product ranges. Each frame is planned for an individual opening, allowing its width, height, angle, curve and depth to be adjusted.
This process gives the property owner greater control over the appearance of the window. The frame material, glass, colour, finish and opening method can be selected according to the building and room. Decorative features, glazing bars and specialist hardware can also form part of the design.
Bespoke windows are typically associated with unusual shapes, but they can also be used for standard-looking openings that vary slightly in size. Older walls may not be completely straight, and handmade buildings can contain small differences between openings. A detailed survey helps identify these conditions before manufacturing begins.
The purpose of the window is considered alongside its shape. Some windows are mainly intended to provide daylight or a view, while others must offer ventilation, safe escape or easy cleaning. A successful bespoke design responds to all these needs. It should fit accurately, operate reliably and look as though it belongs within the property rather than appearing to be an adjustment made after construction.
Why Unusual Openings Need Made-to-Measure Windows
Unusual openings rarely match the dimensions or shapes available in standard window ranges. A rectangular frame may leave large gaps around an arch, curve or angled edge. Covering these gaps with panels or filler can reduce the glass area and hide the feature that made the opening attractive in the first place.
Changing the opening to fit a standard window is another possibility, but it may involve significant building work. Stone, brick, timber or plaster may need to be removed or rebuilt. This can increase cost, create disruption and affect the original proportions of the wall. In older properties, such changes may also be unsuitable or restricted.
A made-to-measure frame follows the actual form of the opening. Accurate measurements, drawings and templates can be used to record complex shapes. This information allows the manufacturer to plan the frame and glass so that they fit together correctly. The finished window can then be installed with smaller and more even joints around its edges.
The ability to plan every part of the product is particularly important when an unusual opening has practical limits. Hinges may need to avoid a sloping ceiling, and handles may need to remain within reach. The weight of large glass sections must also be supported. Bespoke design allows these issues to be solved before production, creating a safer and more useful result.
Common Types of Unusual Window Openings
Unusual window openings can take many forms. Arched openings are common in traditional buildings, churches, converted barns and properties influenced by classical design. They may have a shallow curved head, a full semicircle or a more pointed shape. Each variation requires a frame and glass pattern made to match.
Angled openings are often found beneath sloping roofs, beside staircases or within loft conversions. Triangular and trapezoid shapes can fill areas where a rectangular window would leave unused wall space. These designs can bring daylight into locations that might otherwise feel enclosed or dark.
Round, oval and curved openings create another group of specialist shapes. Circular windows may be used as small decorative features, while larger curved frames may follow a rounded wall. Some openings combine several forms, such as a rectangular lower section with an arched or circular section above it.
Unusual dimensions can be just as challenging as unusual shapes. A very narrow opening may need slim framing to preserve enough glass, while an oversized opening may require several connected sections. Very tall windows may also need additional support. Identifying the opening type is only the first step. Its position, structure, exposure and intended use must also be understood before a suitable window can be designed.
Windows for Arched Openings
Arched openings can create a strong architectural feature, but their exact shape must be recorded carefully. Even arches that appear symmetrical may contain small differences caused by age, settlement or handmade construction. A simple width and height measurement is rarely enough to describe the full curve accurately.
Templates or detailed digital measurements may be used to record the arch. The frame can then be made to follow its line, keeping the space between the window and surrounding wall as even as possible. This helps preserve the visual balance of the opening and reduces the need for wide cover strips.
The arrangement of the frame and glass should support the shape rather than compete with it. Some arched windows use one large fixed pane, while others include glazing bars that follow the curve. A lower rectangular section may open while the arched section above remains fixed. This can provide ventilation without placing complex moving parts within the curved frame.
Material choice is important because the frame must hold its shape over time. The joints and curved sections need to be strong, accurate and properly protected from weather. Glass must also be manufactured to match the opening. When each part is planned carefully, an arched window can retain its distinctive appearance while providing modern levels of insulation, security and ease of use.
Windows for Angled and Sloping Spaces
Angled and sloping openings are commonly created by roof lines, staircases, extensions and loft conversions. They can be triangular, trapezoid or irregular in shape. A bespoke window can follow these lines closely, using space that might otherwise be covered by solid wall or an unsuitable panel.
The first design decision is often whether the window should open. Fixed glazing is usually much easier to produce in complex shapes and can provide a larger clear glass area. However, a room may require ventilation or an emergency exit. In these cases, an opening section can sometimes be included within a simpler part of the frame.
The position of hinges and handles needs careful attention. A window placed beneath a slope may not have enough clearance to open inward. An outward-opening design may solve this problem, although the surrounding outdoor space and access for cleaning must be considered. High-level windows may need remote or powered controls.
The glass must be supported safely, especially where the pane is large or has a sharp angle. Frame sections may need additional strength to prevent movement. Drainage and weather seals should also be planned around the slope so water does not collect in vulnerable areas. A well-designed angled window should appear simple when finished, even though its measurements and construction may be more demanding than those of a rectangular frame.
Bespoke Windows for Round and Curved Openings
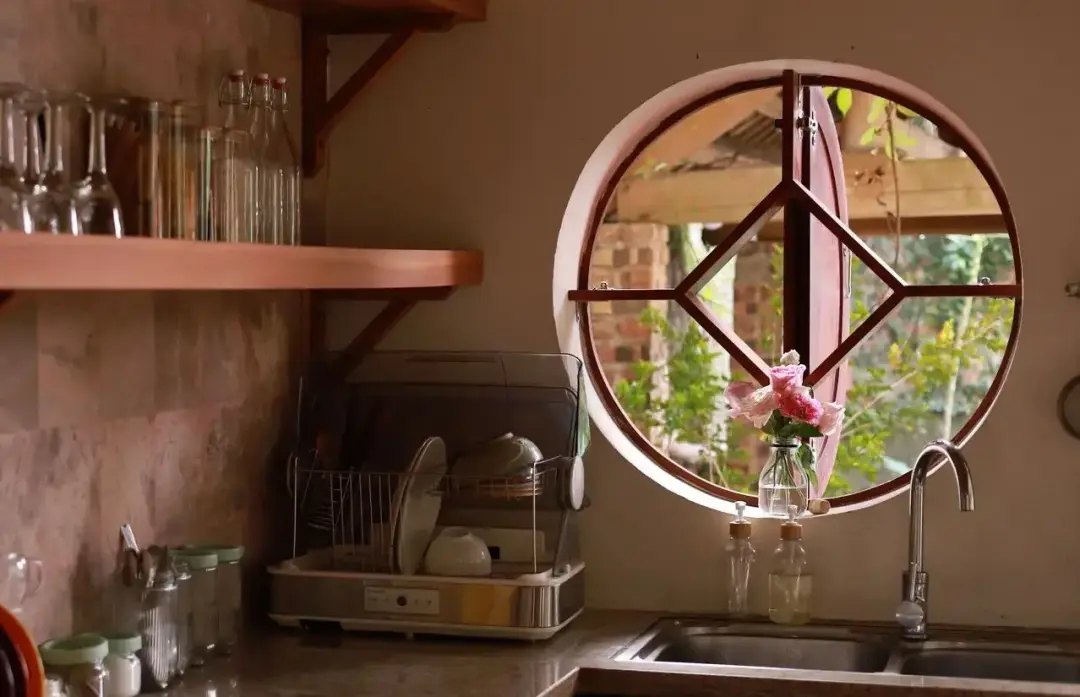
Round windows are often used as decorative features in gables, stairwells, bathrooms and entrance areas. They can bring light into a small space while adding interest to the outside of the property. Because circles must remain balanced, even a small measurement error can be noticeable once the frame is installed.
A circular window may contain one fixed pane or several sections divided by glazing bars. The pattern can be simple and modern or based on a traditional design. Opening sections are possible, but they require careful planning. The moving part must be supported securely, and the hinges and locks need to operate within the curved frame.
Oval openings and curved walls create different challenges. An oval requires accurate measurement of both its height and width, along with the changing curve between them. A window following a curved wall may need several joined frames, specially formed glass or a combination of flat sections arranged to create the required line.
Weather protection is especially important around curved products because standard seals and trims may not fit. Every joint must follow the frame without stretching, lifting or leaving gaps. The surrounding wall finish also needs to meet the frame neatly. When these details are handled well, a round or curved window can become a lasting architectural feature rather than a difficult space that has been covered or reduced.
Window Options for Narrow or Oversized Openings
Narrow openings are often found beside doors, in stairways or between structural sections. The main challenge is preserving enough glass to provide useful daylight. Thick frame sections can take up much of the available width, so slim profiles and a simple layout may be preferable.
A narrow window may be fixed, top-opening or designed as a small casement. The opening method should be selected according to the available space and the need for ventilation. Handles and hinges must fit without making the glass area too small. Privacy glass may be useful where the window is close to an entrance or neighbouring property.
Oversized openings create different demands. Large panes can provide wide views and strong natural light, but their weight must be supported safely. The frame may need reinforced sections, and the glass may need to be divided into several panels. Divisions can be placed to align with doors, walls or other architectural features.
Ease of use must remain central to the design. A very large opening section may be heavy and difficult to control, even with strong hardware. Smaller opening sections can be included within a wider fixed frame to provide ventilation without unnecessary weight. Bespoke planning allows the proportions, support and operation to be balanced, helping both narrow and oversized windows remain practical as well as visually effective.
Choosing the Right Window Material
The window material affects appearance, strength, insulation, maintenance and cost. Timber is often selected for traditional or period properties because it can be shaped into detailed profiles. It can also be repaired and refinished, although it needs suitable protection and regular care to prevent moisture damage.
Aluminium is useful where slim frames and strong support are required. Its strength allows larger areas of glass to be held within relatively narrow sections. This can suit modern buildings, large shaped windows and openings where the glass area needs to be kept as wide as possible.
Other materials may provide low-maintenance surfaces and reliable thermal performance. However, not every material is equally suitable for every complex shape. Tight curves, detailed mouldings and very large frames may require specific manufacturing methods. The available colour and finish options should also be checked before the design is confirmed.
The location of the opening should guide the decision. A window in a coastal area may need strong protection against salt and wind, while one in a sheltered courtyard faces different conditions. The building’s age and style are equally important. The best material is not simply the one with the longest list of features. It is the one that provides the right combination of appearance, performance, maintenance and structural strength for that particular opening.
Selecting the Best Glass for the Space
Glass should be chosen according to the size, shape, position and purpose of the window. Double or triple glazing can improve insulation by trapping sealed layers of gas between the panes. The most suitable choice will depend on the frame depth, the property and the required level of energy performance.
Safety is a major concern in unusual openings. Glass close to the floor, beside a door or above a staircase may need to resist impact and break in a safer way. Strengthened or laminated glass can be considered for these locations. Large panes may also require thicker glass to control movement and support their own weight.
The direction the window faces can influence the glass specification. A large opening receiving strong afternoon sun may cause glare or overheating. Glass designed to limit some solar heat can improve comfort. In a shaded or north-facing area, the priority may be retaining warmth and allowing as much daylight as possible.
Privacy, sound reduction and appearance may also matter. Patterned or obscure glass can protect privacy without blocking all natural light. Laminated layers and panes of different thicknesses can help reduce certain outside sounds, and decorative glass may suit a period feature. By selecting the glass for the exact conditions, the window can provide more than a view. It can support safety, comfort, privacy and energy efficiency.
Matching the Window to the Property’s Style
An unusual window should appear connected to the rest of the building. Its shape may be distinctive, but the frame proportions, colour and glass pattern should still respond to nearby windows and architectural details. Without this connection, the new product may look separate from the property.
Traditional buildings may require narrow glazing bars, detailed frame edges or a particular opening style. The depth of the frame within the wall can also affect the appearance. A window positioned too far forward or back may create different shadows and make the elevation look uneven.
Modern properties often benefit from simpler profiles and larger areas of clear glass. In these settings, a shaped window may work best with limited framing and a restrained finish. The goal is usually to emphasise the form of the opening without adding unnecessary decoration.
Matching does not always mean copying every nearby window. An unusual opening may deserve to become a feature, especially in an extension or converted space. However, some repeated element should normally connect it with the wider design. This could be the frame colour, material, hardware or spacing of divisions. Careful coordination helps the window feel intentional and ensures that its unusual shape improves rather than weakens the character of the property.
Improving Natural Light and Ventilation
Unusual openings often appear in spaces where natural light is limited. A triangular window beneath a roof, a circular window in a stairwell or a narrow window beside a door can brighten areas that would otherwise depend heavily on electric lighting. A bespoke frame helps preserve as much glass as the structure allows.
The position and shape of the glass influence how daylight enters the room. High-level glazing can carry light further into a space, while tall narrow windows may create a strong vertical spread. Curved and angled panes can also collect light from directions that a standard rectangular window would not reach.
Ventilation should be planned separately from light. A fixed pane may provide the largest glass area, but it cannot release warm or stale air. A smaller opening section can sometimes be included within the frame or placed in a nearby window. High-level openings may be particularly useful because rising warm air can escape through them.
Controls must remain safe and practical. A handle placed at the highest point of an angled window may be impossible to reach, so a lower handle, pole control or powered system may be needed. The amount of opening may also need to be limited for safety. Bespoke design makes it possible to balance useful glass, controlled airflow and simple operation within a difficult space.
Energy Efficiency and Weather Protection
A shaped window must provide the same protection from weather as any other part of the property. Its unusual form can make sealing more difficult, particularly around curves, sharp angles and joined frame sections. Accurate manufacturing and installation are therefore essential.
The frame should fit the opening closely, with suitable space for secure fixing and controlled sealing. Too much space can require excessive filler, while too little may prevent correct adjustment. Flexible seals and properly formed trims should follow the frame without leaving gaps where air or water can enter.
Glazing and frame materials both affect heat loss. Insulated glass, warm edge components and frames designed to reduce heat movement can improve performance. The specification should be considered as a whole because strong glazing will not solve problems caused by an unsuitable frame or poor installation.
Rainwater must be directed away from the window. Sills, drainage paths and external seals should suit the angle and exposure of the opening. Wind pressure may be greater on high or exposed parts of the building, so the frame, fixings and glass must be strong enough for the location. When these details are planned correctly, a bespoke shaped window can remain warm, dry and dependable while preserving the unusual feature of the property.
The Dereham Window Company Ltd provides the best bespoke door and window services in and around Dereham. Whatever you require, our professional team can assist you with everything from small repairs to installing a completely new doors and windows.